Description
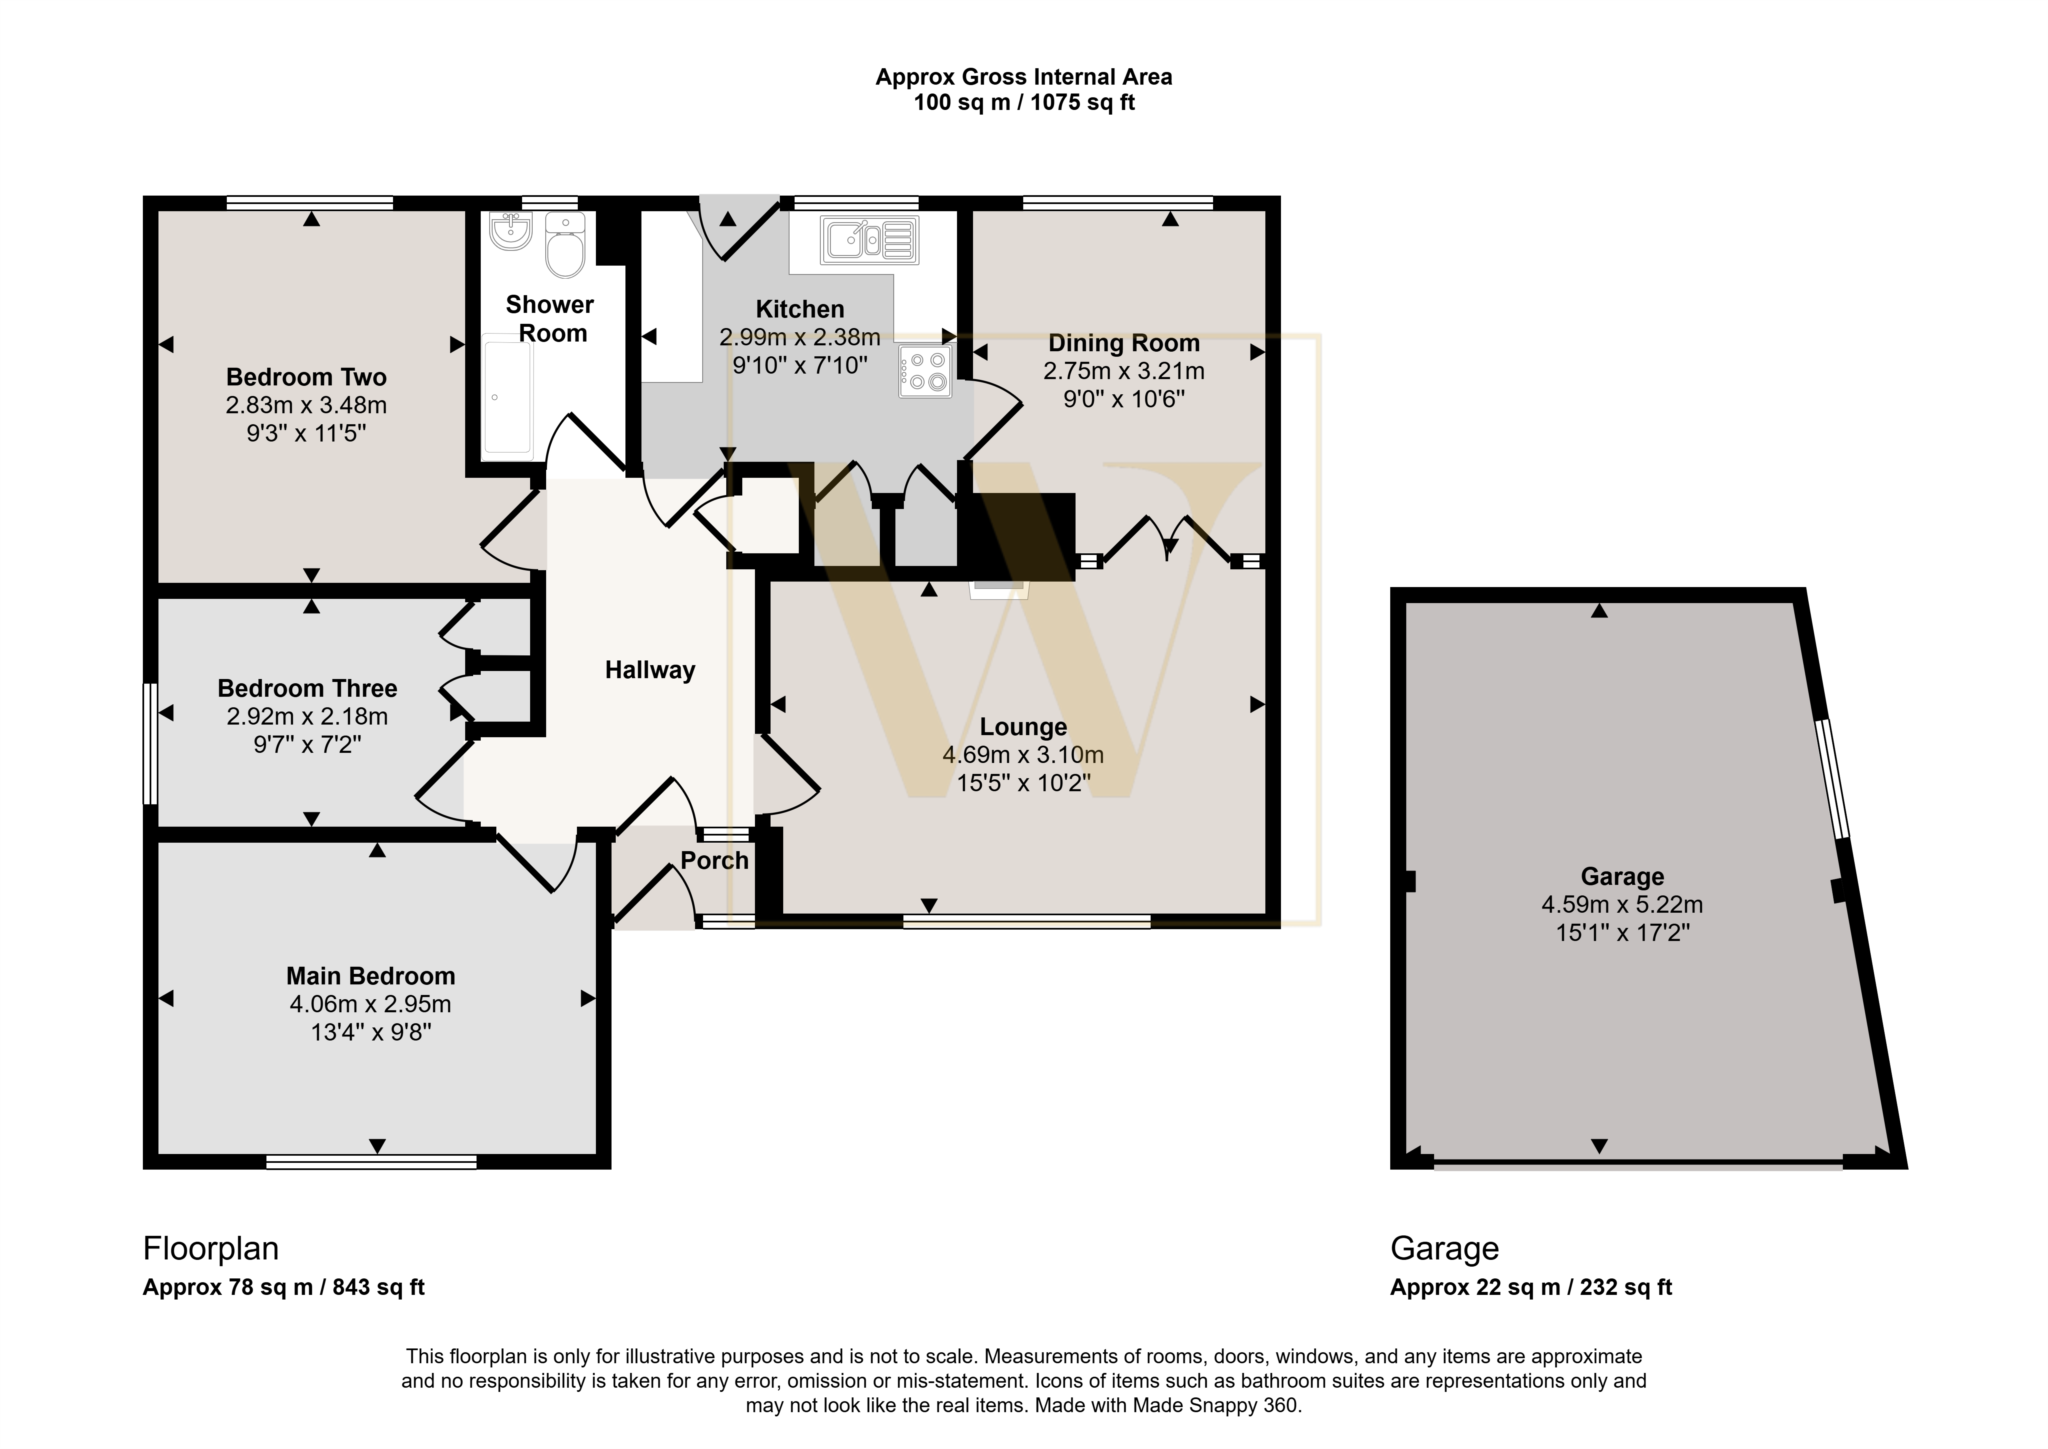
A semi-detached bungalow so all the rooms are on one level. There is a living room and a separate dining room, so the property has two distinct reception spaces. The kitchen is basic and gives an incoming buyer a clean slate to design a space that suits them. There are three bedrooms, two of which are comfortable doubles. The third would work well as a single bedroom, study or hobby room.
Outside
The front garden is open, and a driveway leads to the separate garage.
The rear garden is mainly lawn and fenced on all sides, making it a private, secure outdoor space with plenty of room to redesign or landscape. Properties in this cul de sac with generous plots don't come up often in Benson. The property needs modernising throughout and is offered with no onward chain, so it's a good chance to add value and make it your own.
NB: We have a 360 tour on this property - available on request.
Location
This vibrant and popular village is situated within walking distance of the River Thames, there are an excellent range of shops in the village including a Co-op supermarket, chemist, a fish and chip shop, two public houses, a takeaway, GP surgery and garage. The Village Hall has many community activities, and an established village library. There is a well-regarded primary school in the village and Benson is in the catchment area of Wallingford secondary school. There are local parks within the village and a pavilion with an active tennis club and courts. The village enjoys excellent access to Wallingford, Henley-on-Thames, Reading and Oxford, as well as to the M40 (approximately 15 mins to Junction 5 at Lewknor).
Outgoings
Council tax: D
In line with UK Anti-Money Laundering regulations, all named purchasers and any giftors contributing funds must complete AML (Anti-Money Laundering) checks.
The cost of AML checks is £30 + VAT per person (£36 including VAT) and is payable separately. All required AML checks must be completed before the transaction can progress.
Notice
Please note we have not tested any apparatus, fixtures, fittings, or services. Purchasers must undertake their own investigation into the working order of these items. All measurements are approximate and photographs provided for guidance only.
| Utility |
Supply Type |
| Electric |
Mains Supply |
| Gas |
Mains Supply |
| Water |
Mains Supply |
| Sewerage |
Mains Supply |
| Broadband |
ADSL |
| Telephone |
Landline |
| Other Items |
Description |
| Heating |
Not Specified |
| Garden/Outside Space |
No |
| Parking |
No |
| Garage |
No |
| Broadband Coverage |
Highest Available Download Speed |
Highest Available Upload Speed |
| Standard |
Unknown |
Unknown |
| Superfast |
Unknown |
Unknown |
| Ultrafast |
Unknown |
Unknown |
| Mobile Coverage |
Quality |
| EE |
Unknown |
| Three |
Unknown |
| O2 |
Unknown |
| Vodafone |
Unknown |
Broadband and Mobile coverage information supplied by Ofcom.