The Property
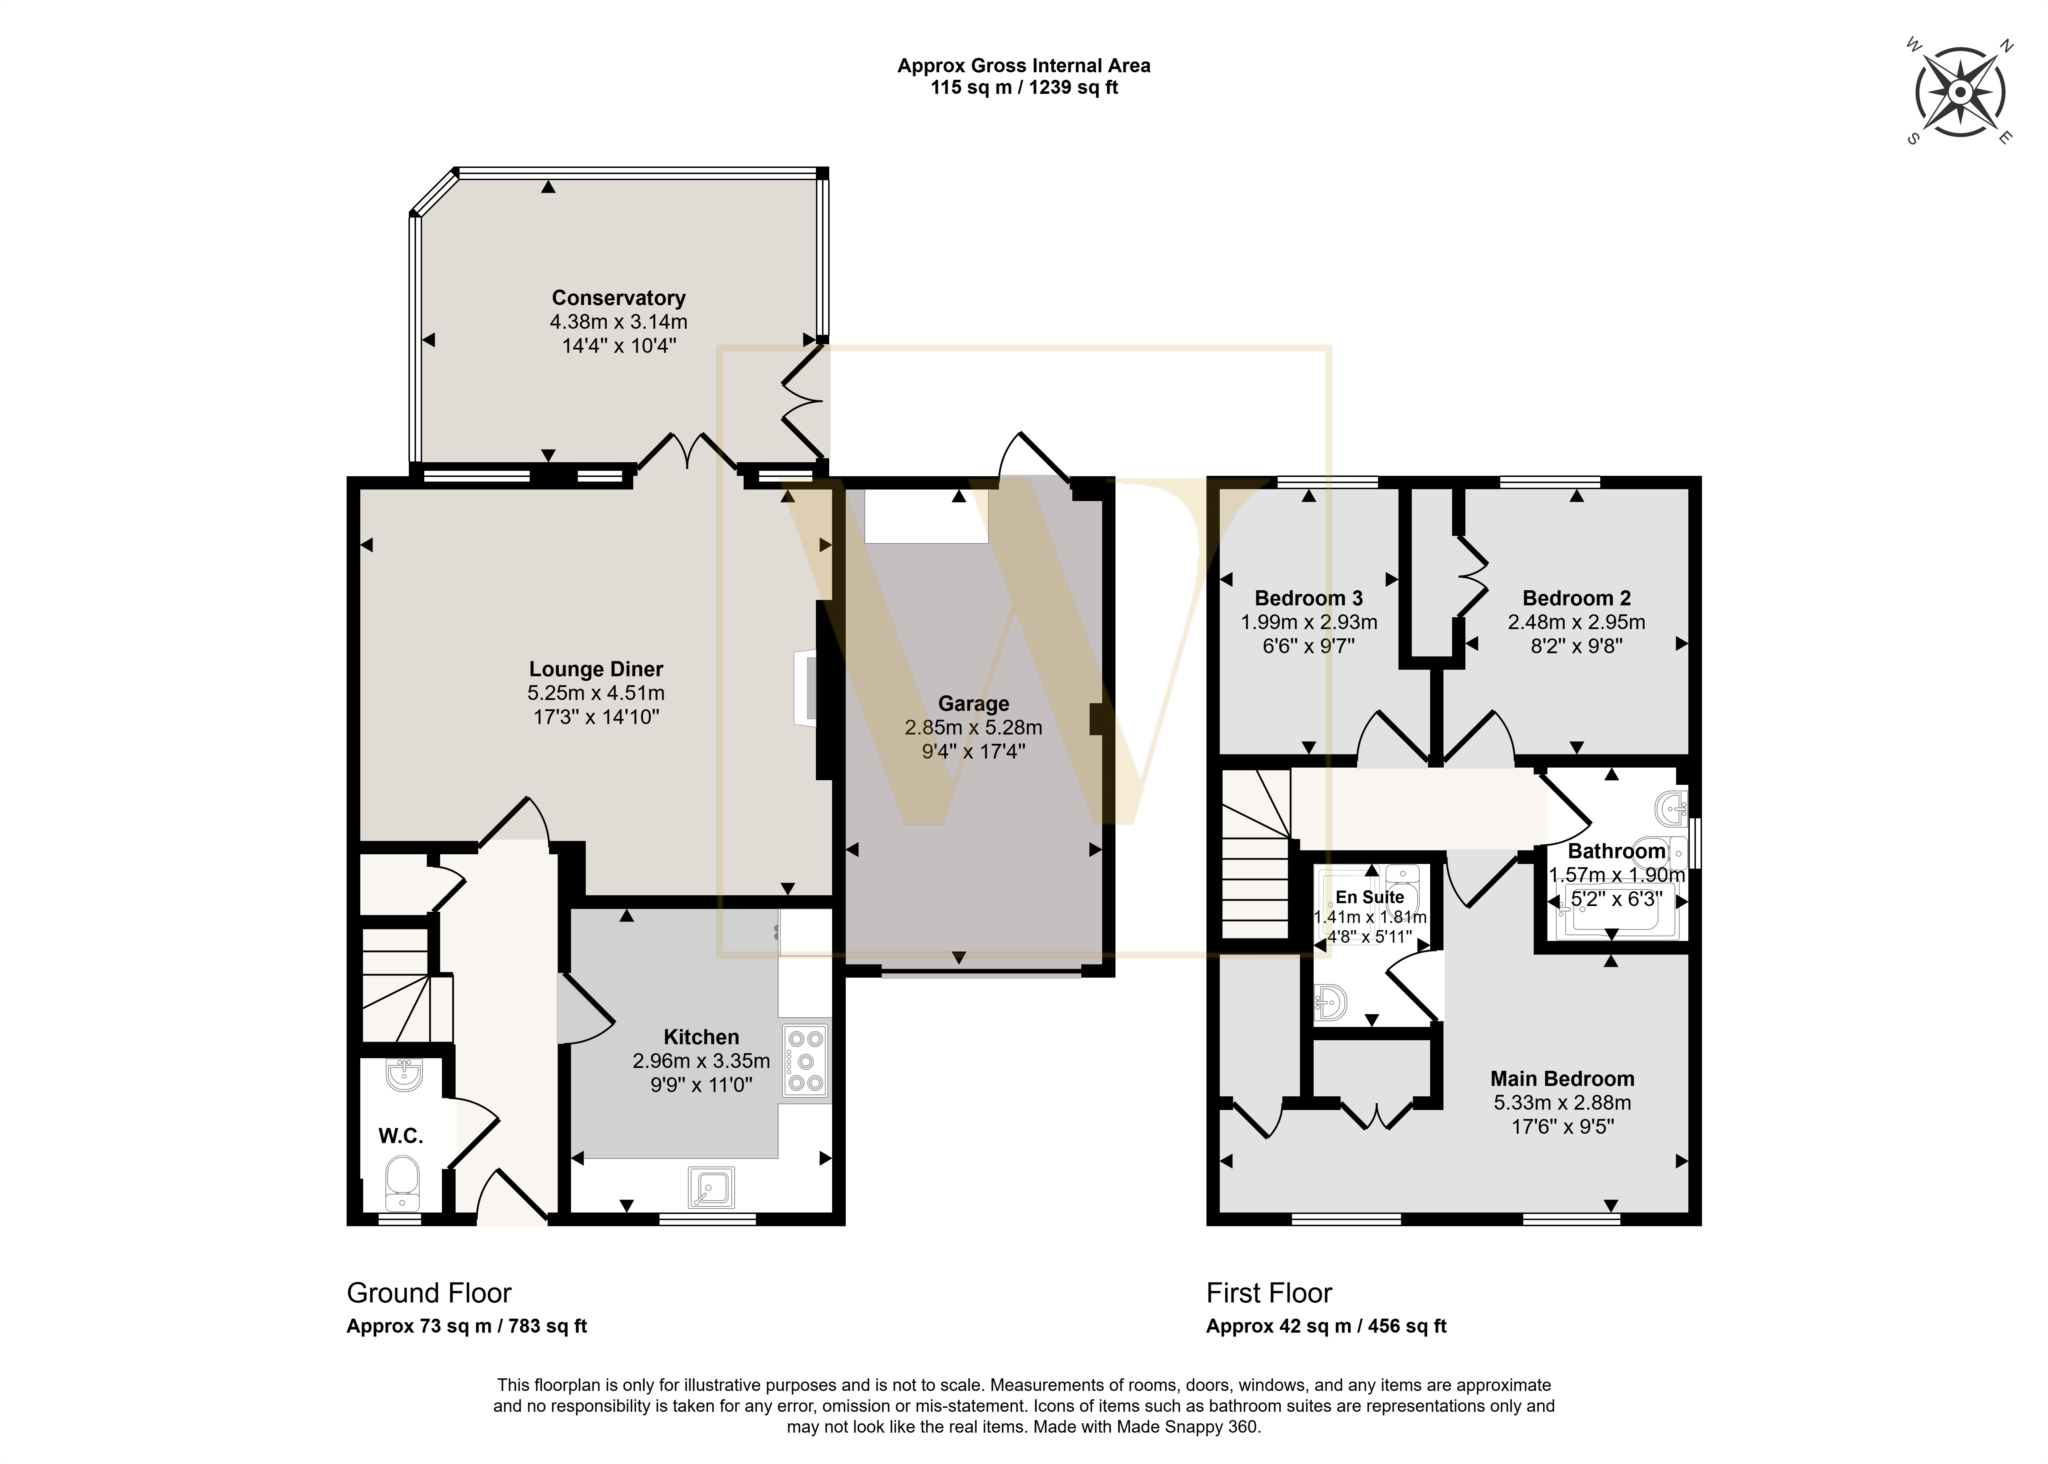
The house is in good order throughout. A welcoming hallway leads to a downstairs cloakroom and a fitted kitchen. The living room measures 17'3" x 14'10" and opens into a large conservatory overlooking the private rear garden, a lovely space to enjoy the garden throughout the seasons.
Upstairs, the large main bedroom has an extensive range of built-in wardrobes and storage, together with its own en-suite shower room. There are two further bedrooms, served by a family bathroom.
Outside
A driveway at the front provides off-road parking, and a 17'4" garage sits to the side.
The private rear garden is laid to lawn and not overlooked at the rear. there is gated side access and a feature brick wall to the right-hand side and access to the garage at the rear.
Services
All mains services are connected, with gas central heating to radiators. The property also benefits from solar thermal panels which heat the water.
Location
This vibrant and popular village is situated within walking distance of the River Thames, there are an excellent range of shops in the village including a Co-op supermarket, chemist, a fish and chip shop, two public houses, a take away, GP surgery and garage. The Village Hall has many community activities, and an established village library. There is a well regarded primary school in the village and Benson is in the catchment area of Wallingford secondary school. There are local parks within the village and a pavilion with an active tennis club and courts The village enjoys excellent access to Wallingford, Henley-on-Thames, Reading and Oxford, as well as to the M40 (approximately 15 mins to Junction 5 at Lewknor).
Outgoings
Council tax band D
The close has a management company and there is an agreed annual charge of £150
In line with UK Anti-Money Laundering regulations, all named purchasers and any giftors contributing funds must complete AML (Anti-Money Laundering) checks.
The cost of AML checks is £30 + VAT per person (£36 including VAT) and is payable separately. All required AML checks must be completed before the transaction can progress.
Notice
Please note we have not tested any apparatus, fixtures, fittings, or services. Purchasers must undertake their own investigation into the working order of these items. All measurements are approximate and photographs provided for guidance only.
| Utility |
Supply Type |
| Electric |
Mains Supply |
| Gas |
Mains Supply |
| Water |
Mains Supply |
| Sewerage |
Mains Supply |
| Broadband |
ADSL |
| Telephone |
Landline |
| Other Items |
Description |
| Heating |
Not Specified |
| Garden/Outside Space |
No |
| Parking |
No |
| Garage |
No |
| Broadband Coverage |
Highest Available Download Speed |
Highest Available Upload Speed |
| Standard |
Unknown |
Unknown |
| Superfast |
Unknown |
Unknown |
| Ultrafast |
Unknown |
Unknown |
| Mobile Coverage |
Quality |
| EE |
Unknown |
| Three |
Unknown |
| O2 |
Unknown |
| Vodafone |
Unknown |
Broadband and Mobile coverage information supplied by Ofcom.